Spanish wedding venues win hearts with courtyards, olive groves, cliff edges, and candlelit terraces. They do not always win on plumbing. A masia that hosts intimate dinners may not be ready for one hundred and twenty international guests who have been traveling, dancing, and drinking cava since late afternoon. For outdoor destination weddings, portable restrooms and luxury WC trailers are not a compromise—they are part of hosting well.
This guide covers how international couples can plan restroom logistics in Spain: how many units you need, where to place them so they feel intentional rather than improvised, how servicing windows work on long wedding days, what accessibility really requires, and how to brief venue, rentals, and catering so guests never have to ask a stressed cousin where the bathrooms are.
Why Restroom Planning Matters More Outdoors in Spain
Indoor city venues hide facilities behind discreet signage. Outdoor Spanish estates often have one or two charming powder rooms near the kitchen—perfect for a family lunch, inadequate for a destination weekend. Guests arriving from heat, shuttle rides, and long photo moments will use restrooms more often than you expect, especially between cocktail hour and dinner.
Under-planning creates queues, awkward walks across gravel in evening shoes, and interruptions in the energy you want on the dance floor. Over-planning without placement strategy creates a visible “festival toilet row” that fights your aesthetic. The goal is enough capacity, well screened, correctly lit, and treated as hospitality infrastructure—not an afterthought rental.
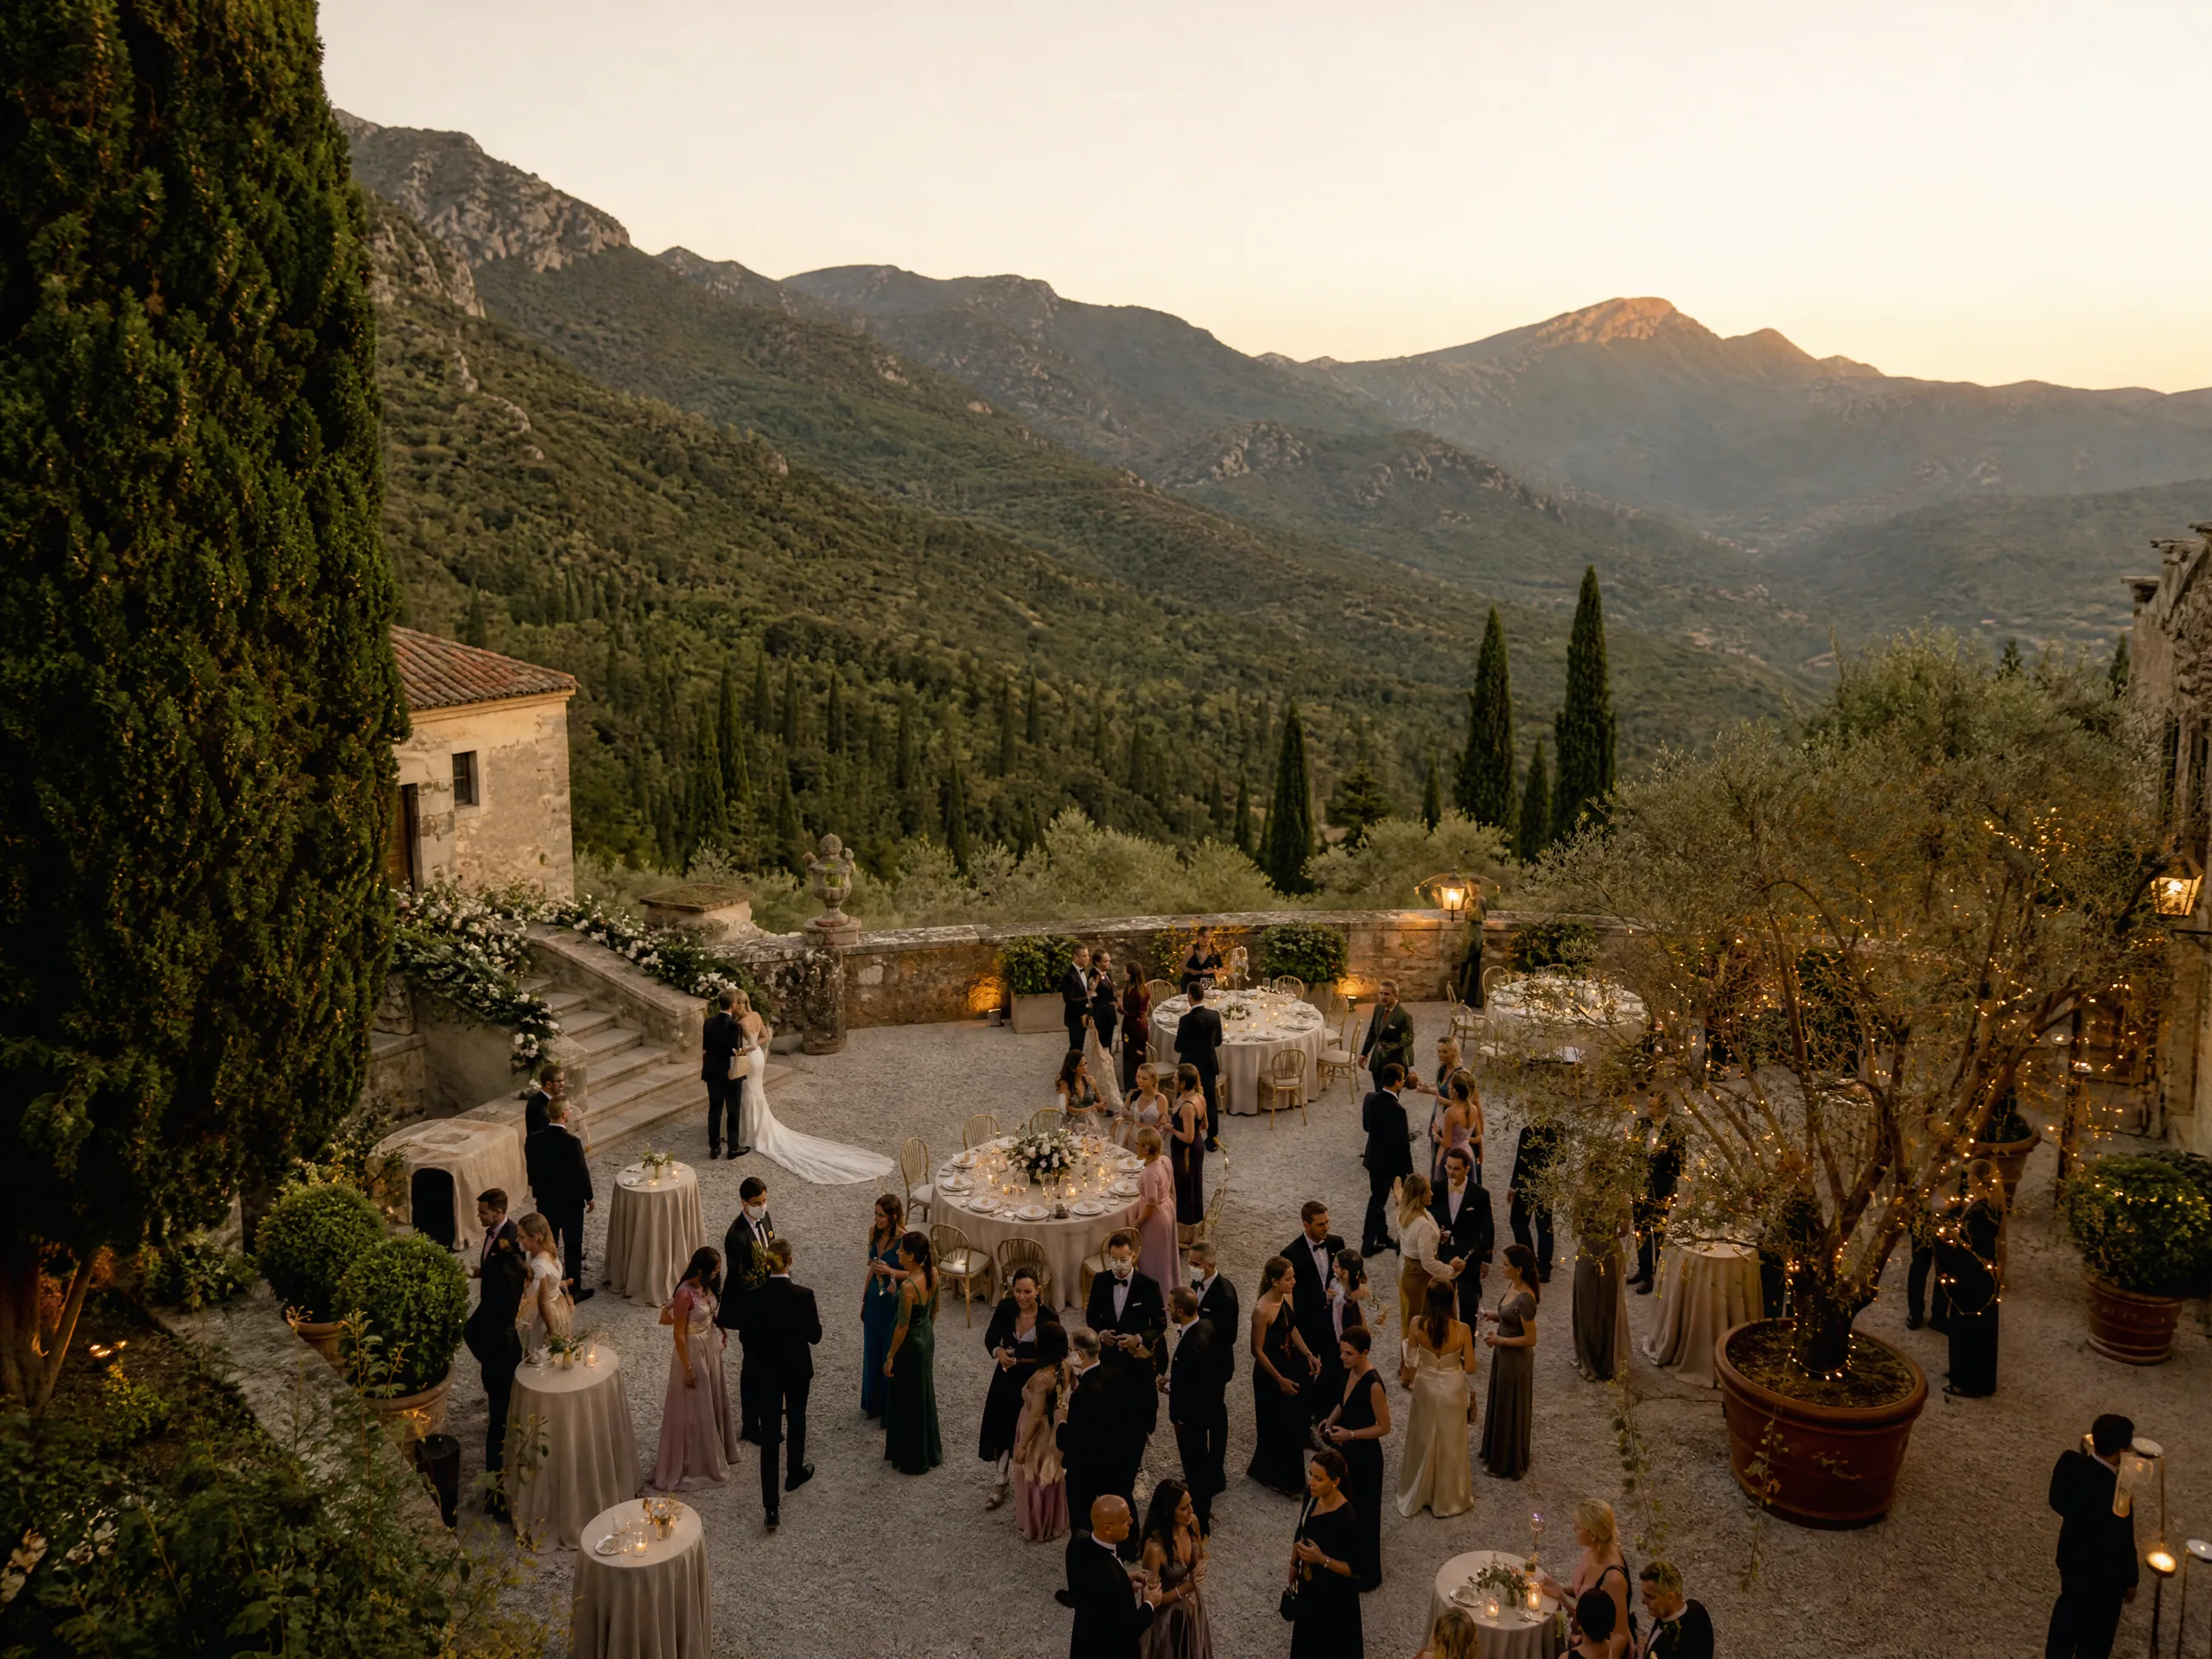
Estimate Capacity From Guest Flow, Not Only Headcount
Start with your confirmed guest count, then think in peaks: ceremony arrival, cocktail hour, dinner transition, and late-night dancing. Destination weekends often run longer than local Spanish celebrations, which means more hours of demand. A simple working approach is to plan for comfort during the busiest forty-five minutes, not the average hour.
Ask your planner or rentals partner for a recommended unit count based on guest number, gender mix if relevant to unit types, alcohol service length, and whether children are attending. Luxury trailers with multiple stalls can replace several basic units and photograph better—but they need truck access and a larger footprint. Decide early whether you want dispersed smaller units or one premium trailer hub.
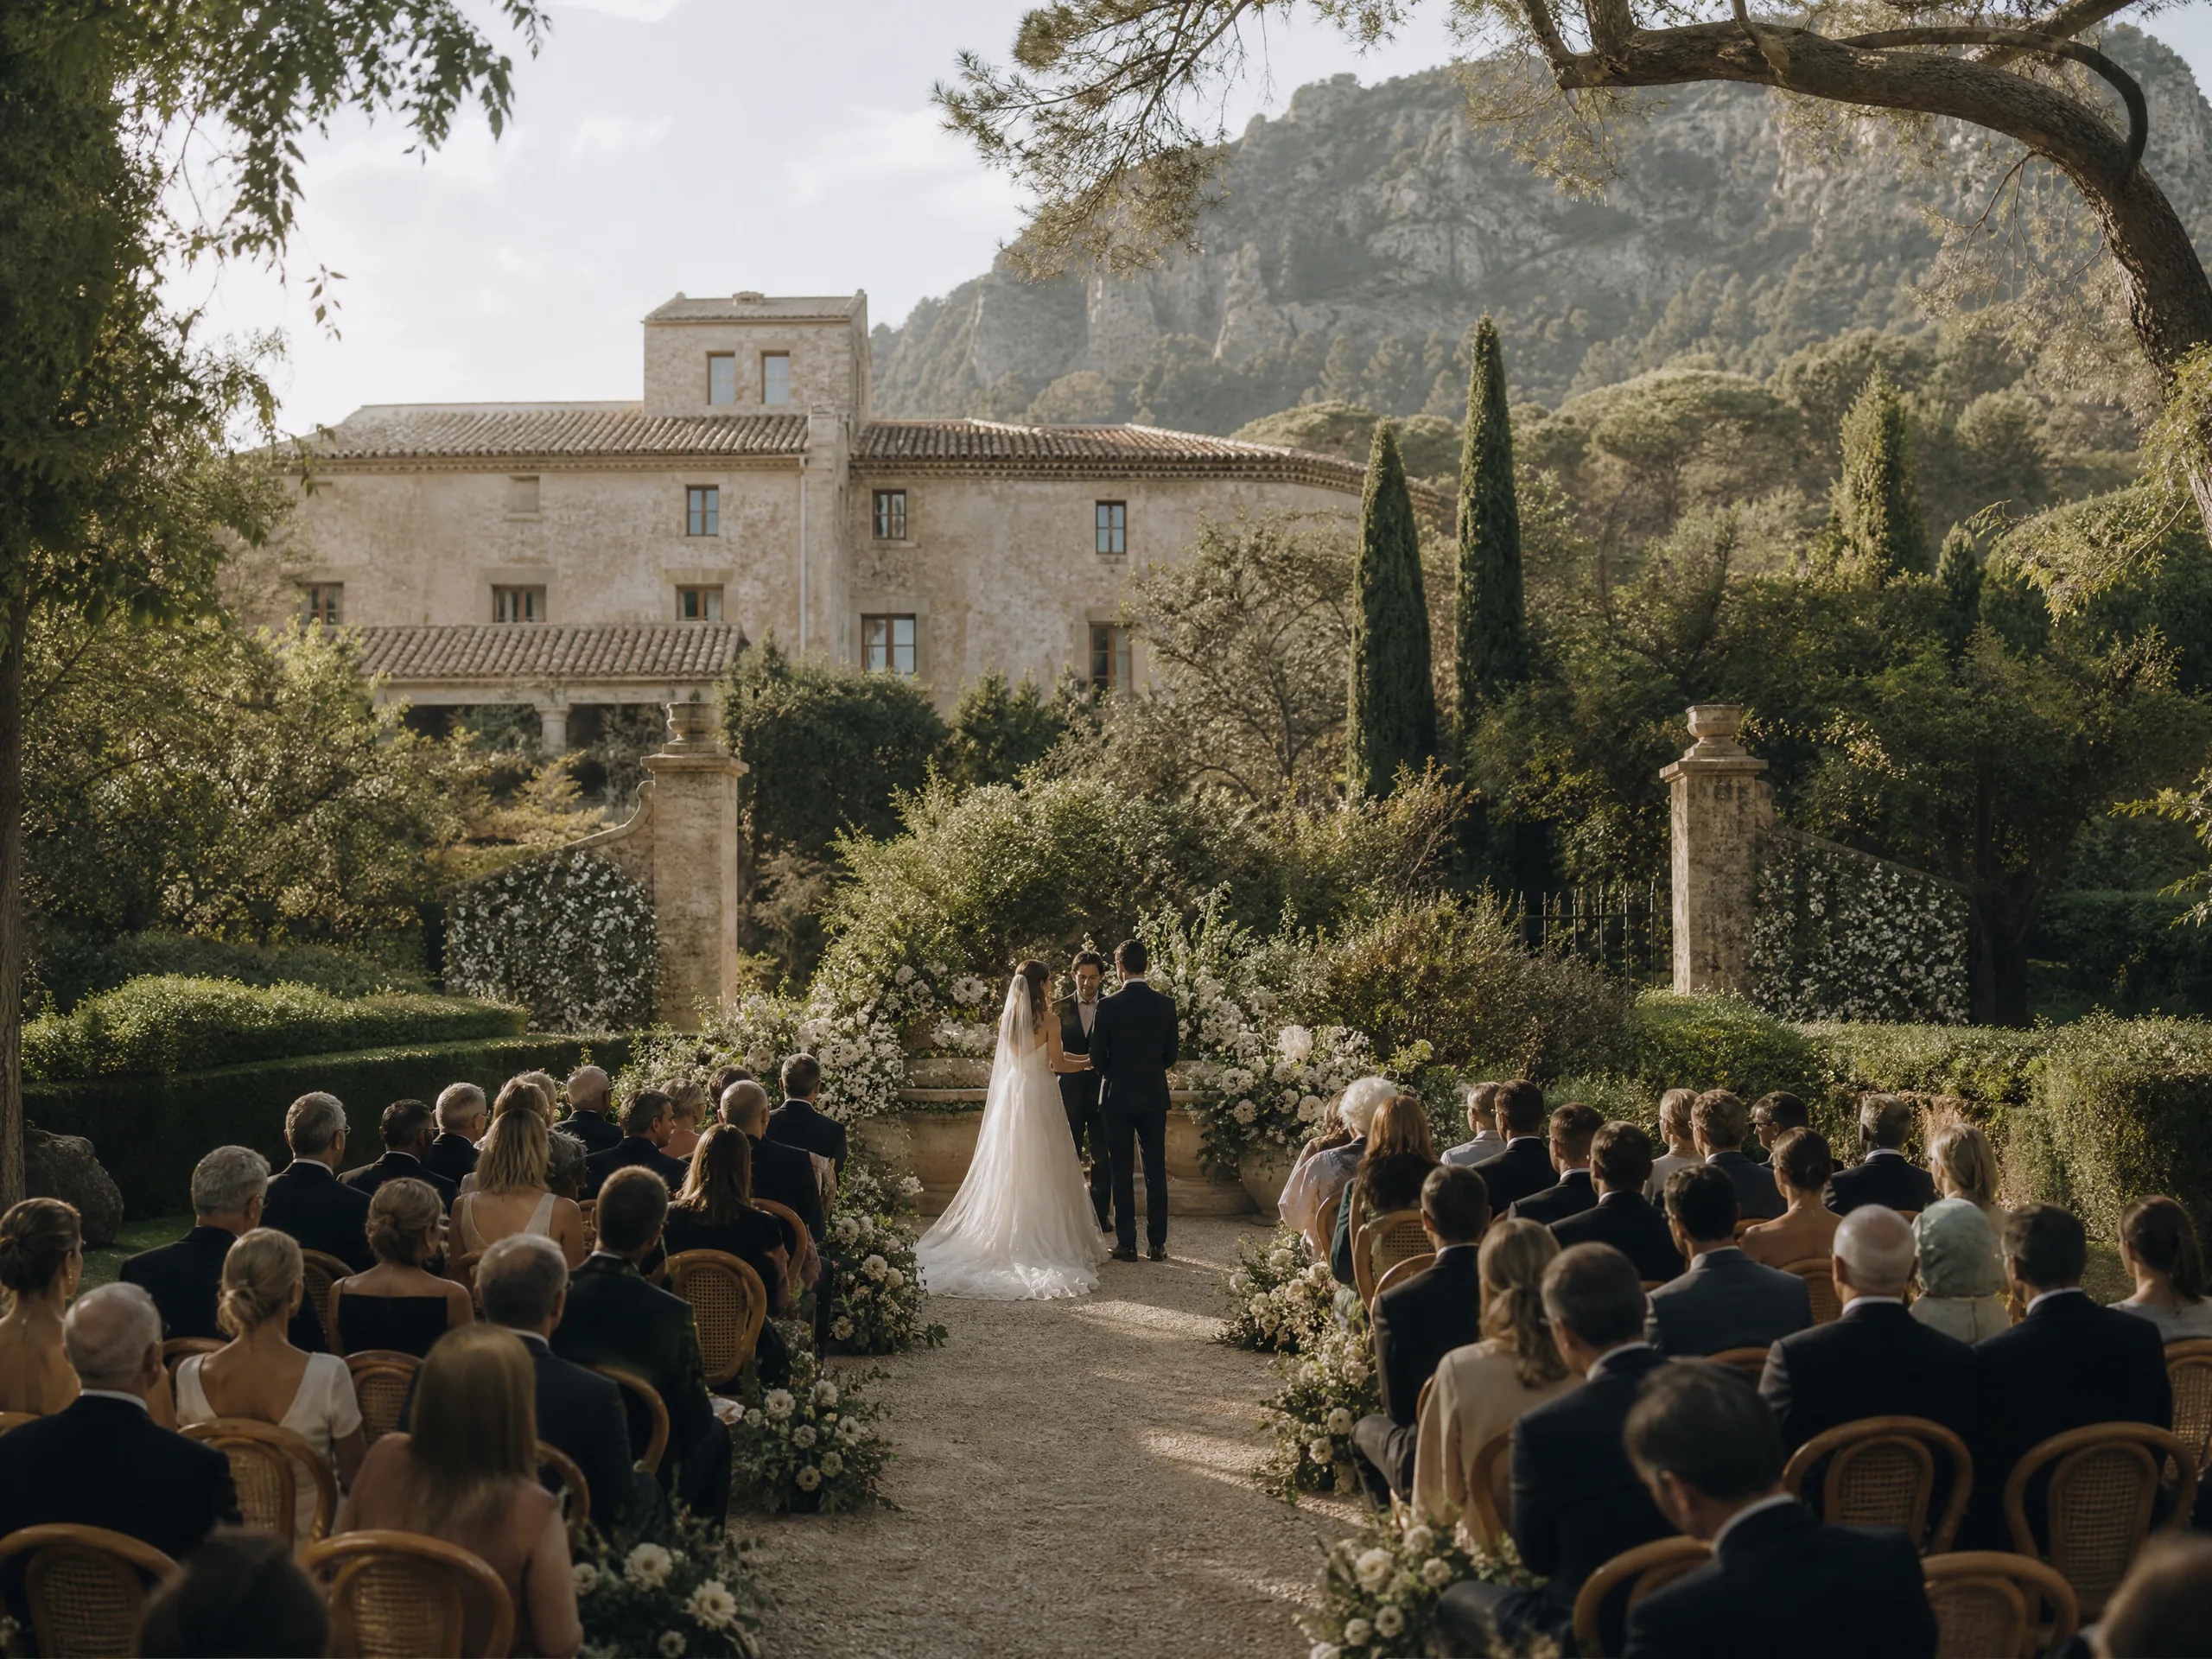

Choose Between Standard Units, Luxury Trailers, and Venue Hybrids
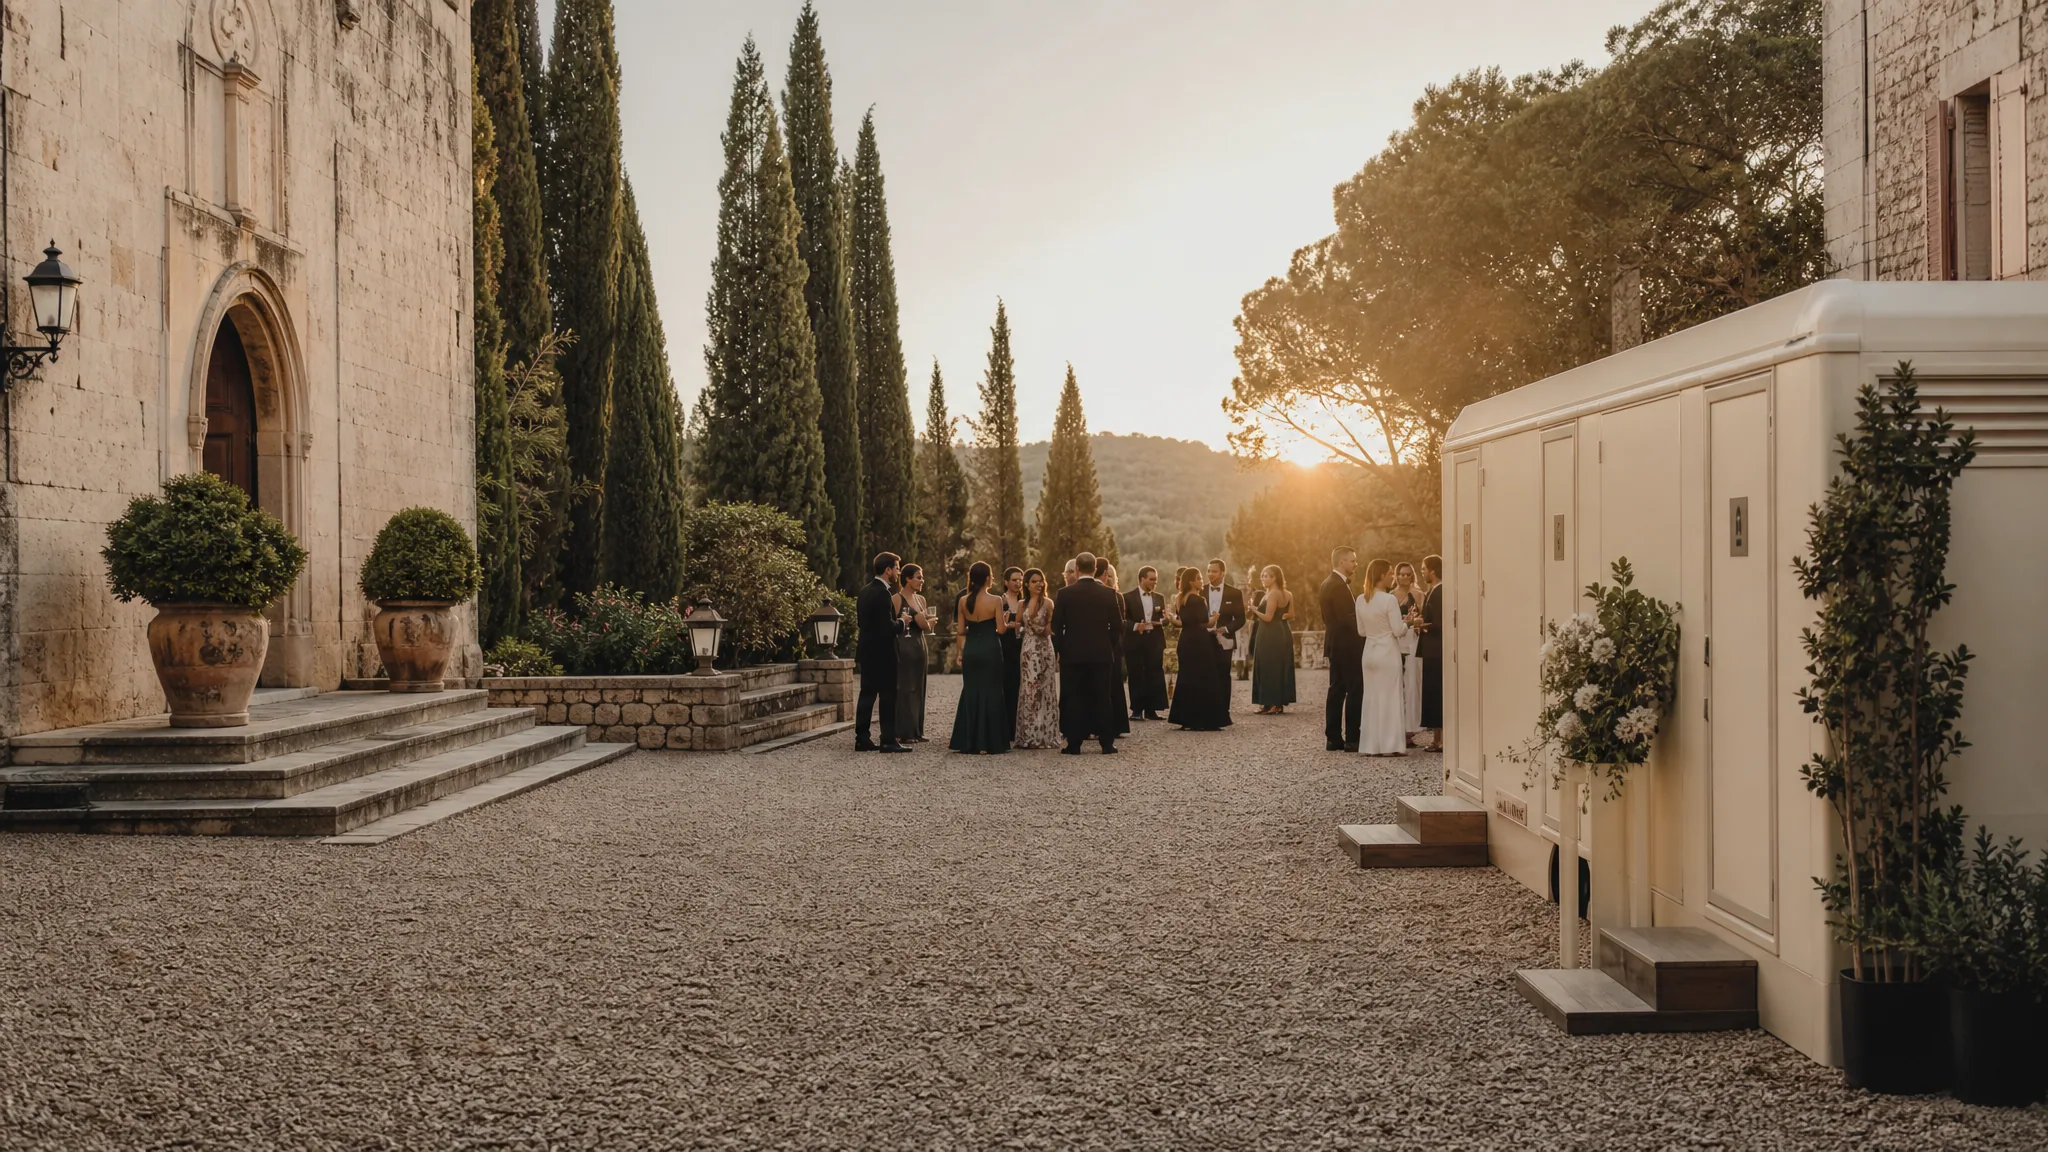
Many Spanish outdoor weddings use a hybrid: keep venue restrooms for getting-ready suites and VIP use, then add portable capacity near cocktail and reception zones. Standard units are practical and easier to place on uneven ground. Luxury WC trailers offer sinks, mirrors, climate control, and a calmer guest experience that matches a high-end destination aesthetic.
When comparing suppliers, ask what is included: attendants, mirrors, hand soap and towels, internal lighting, external path lighting compatibility, generator needs, water tanks, waste servicing, and strike timing. A beautiful trailer that arrives without power planning becomes a dark, unusable prop after sunset.
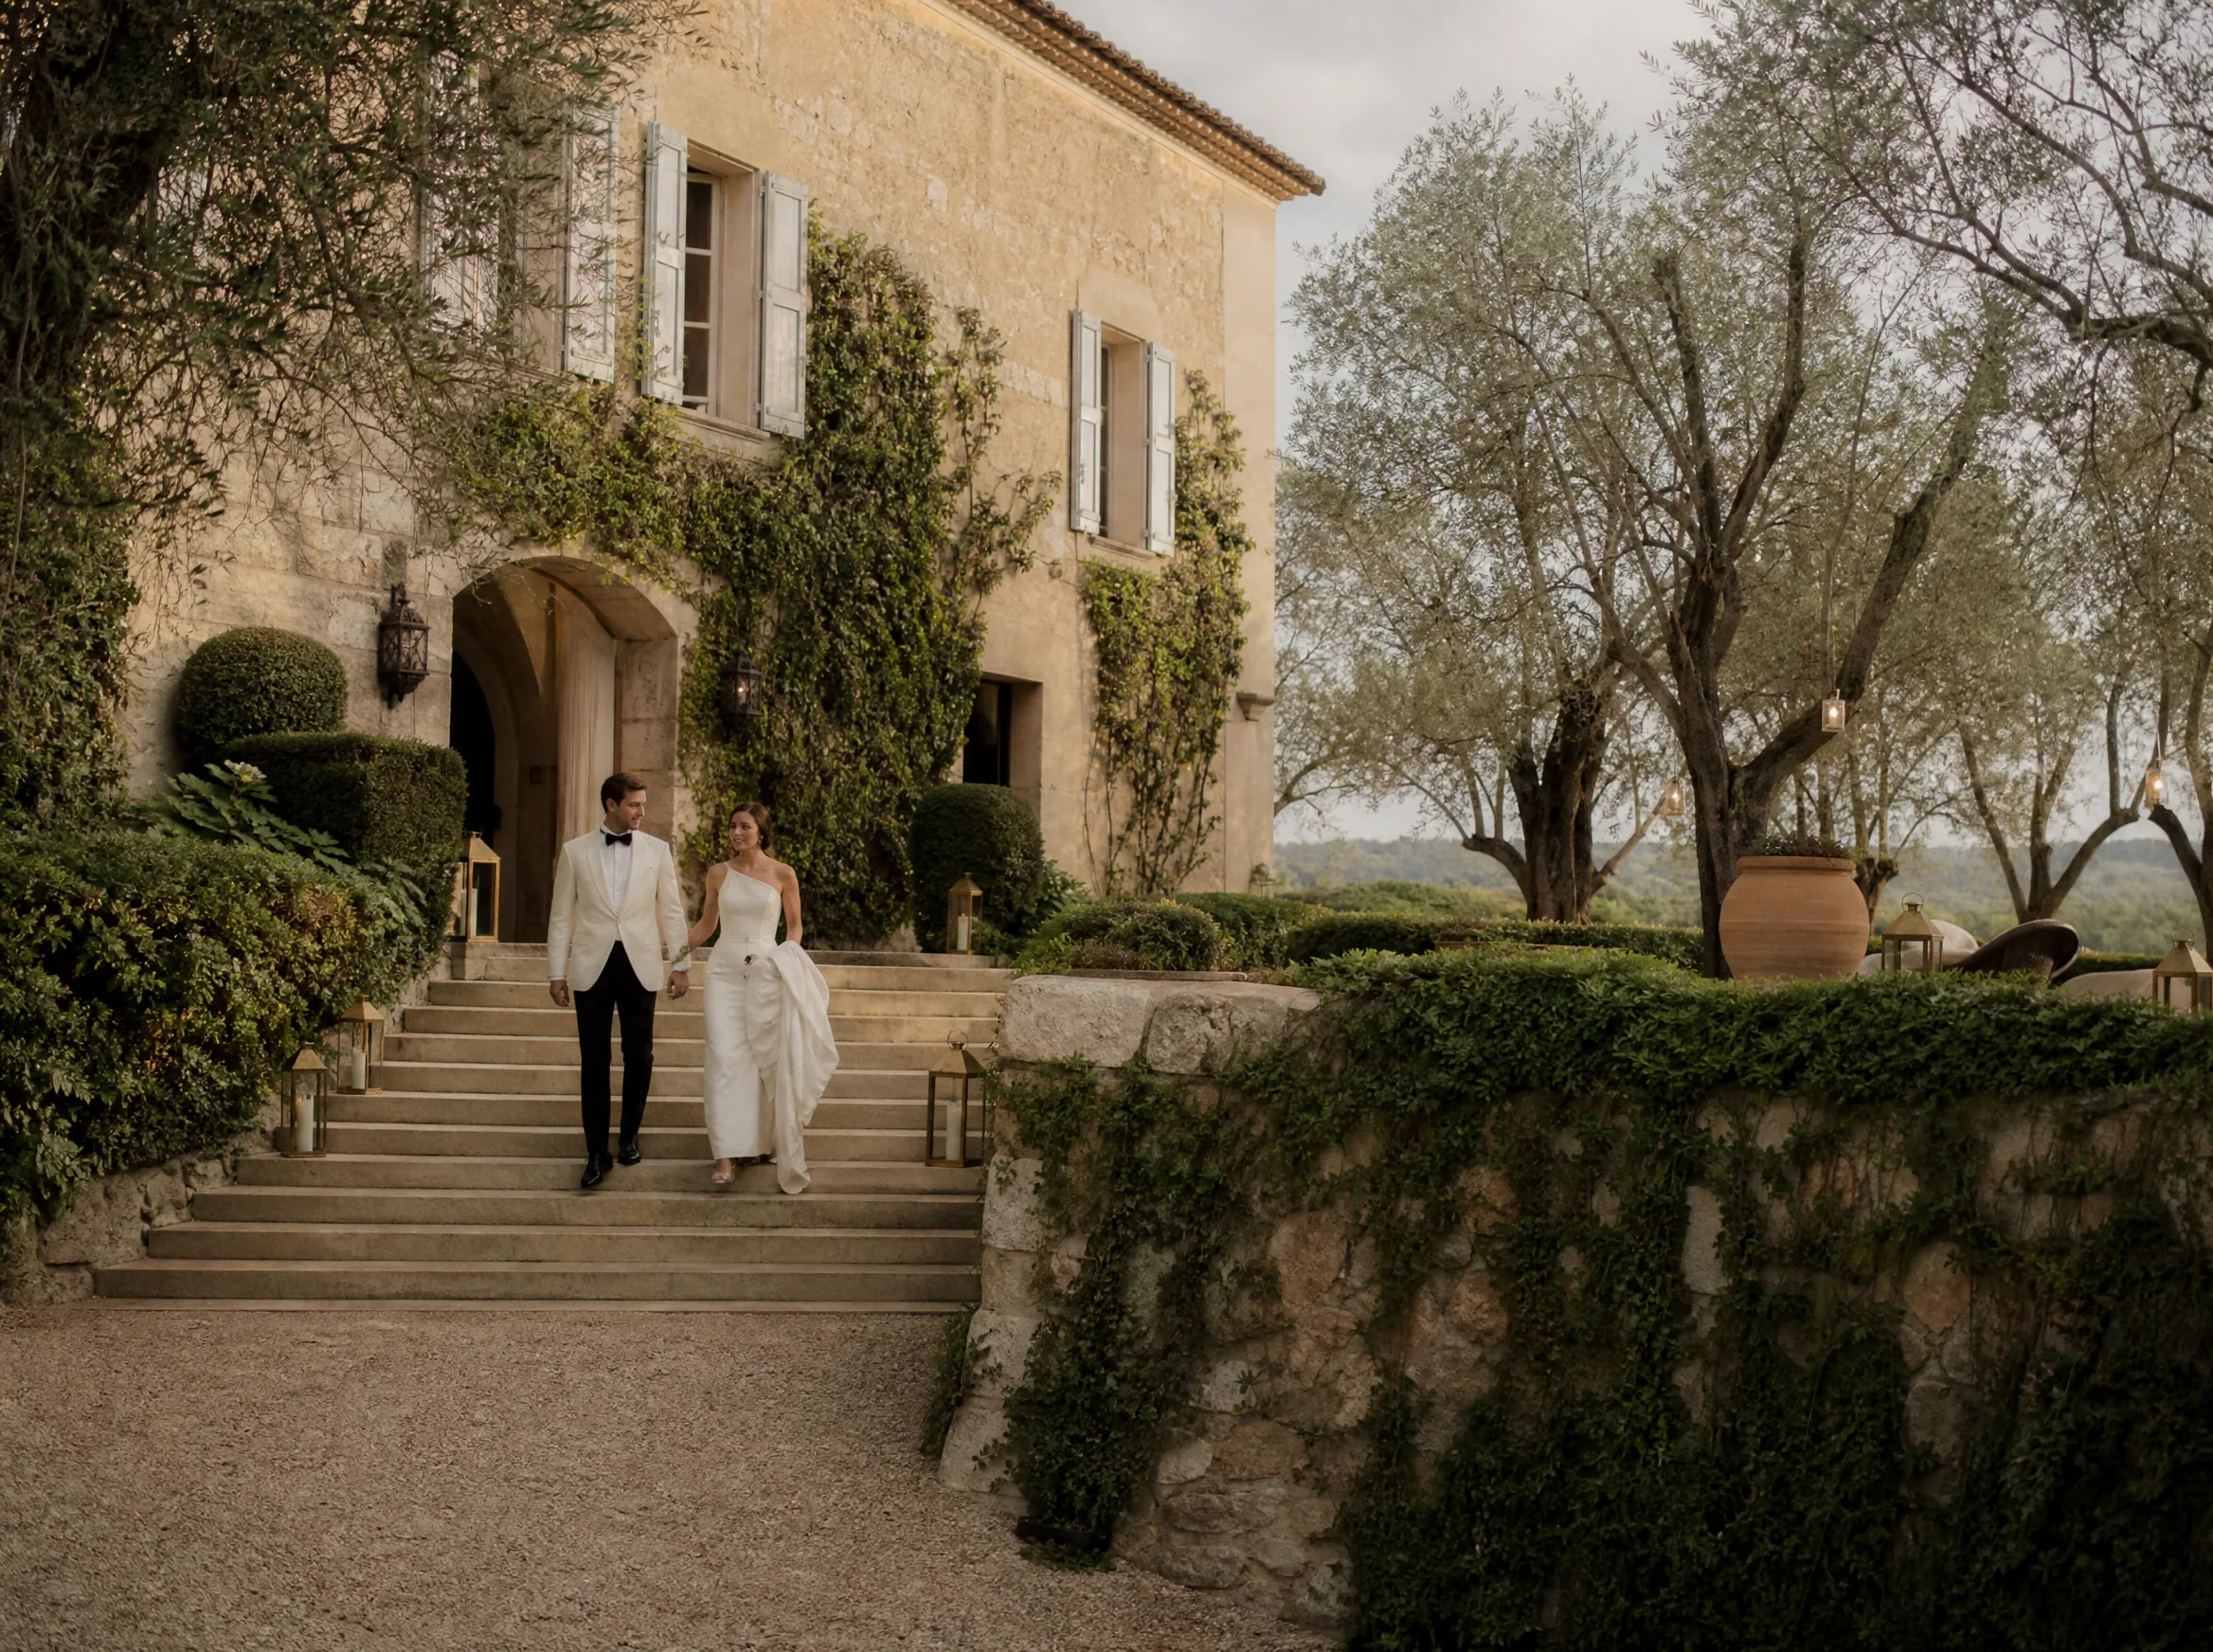
Place Units Where Guests Naturally Move
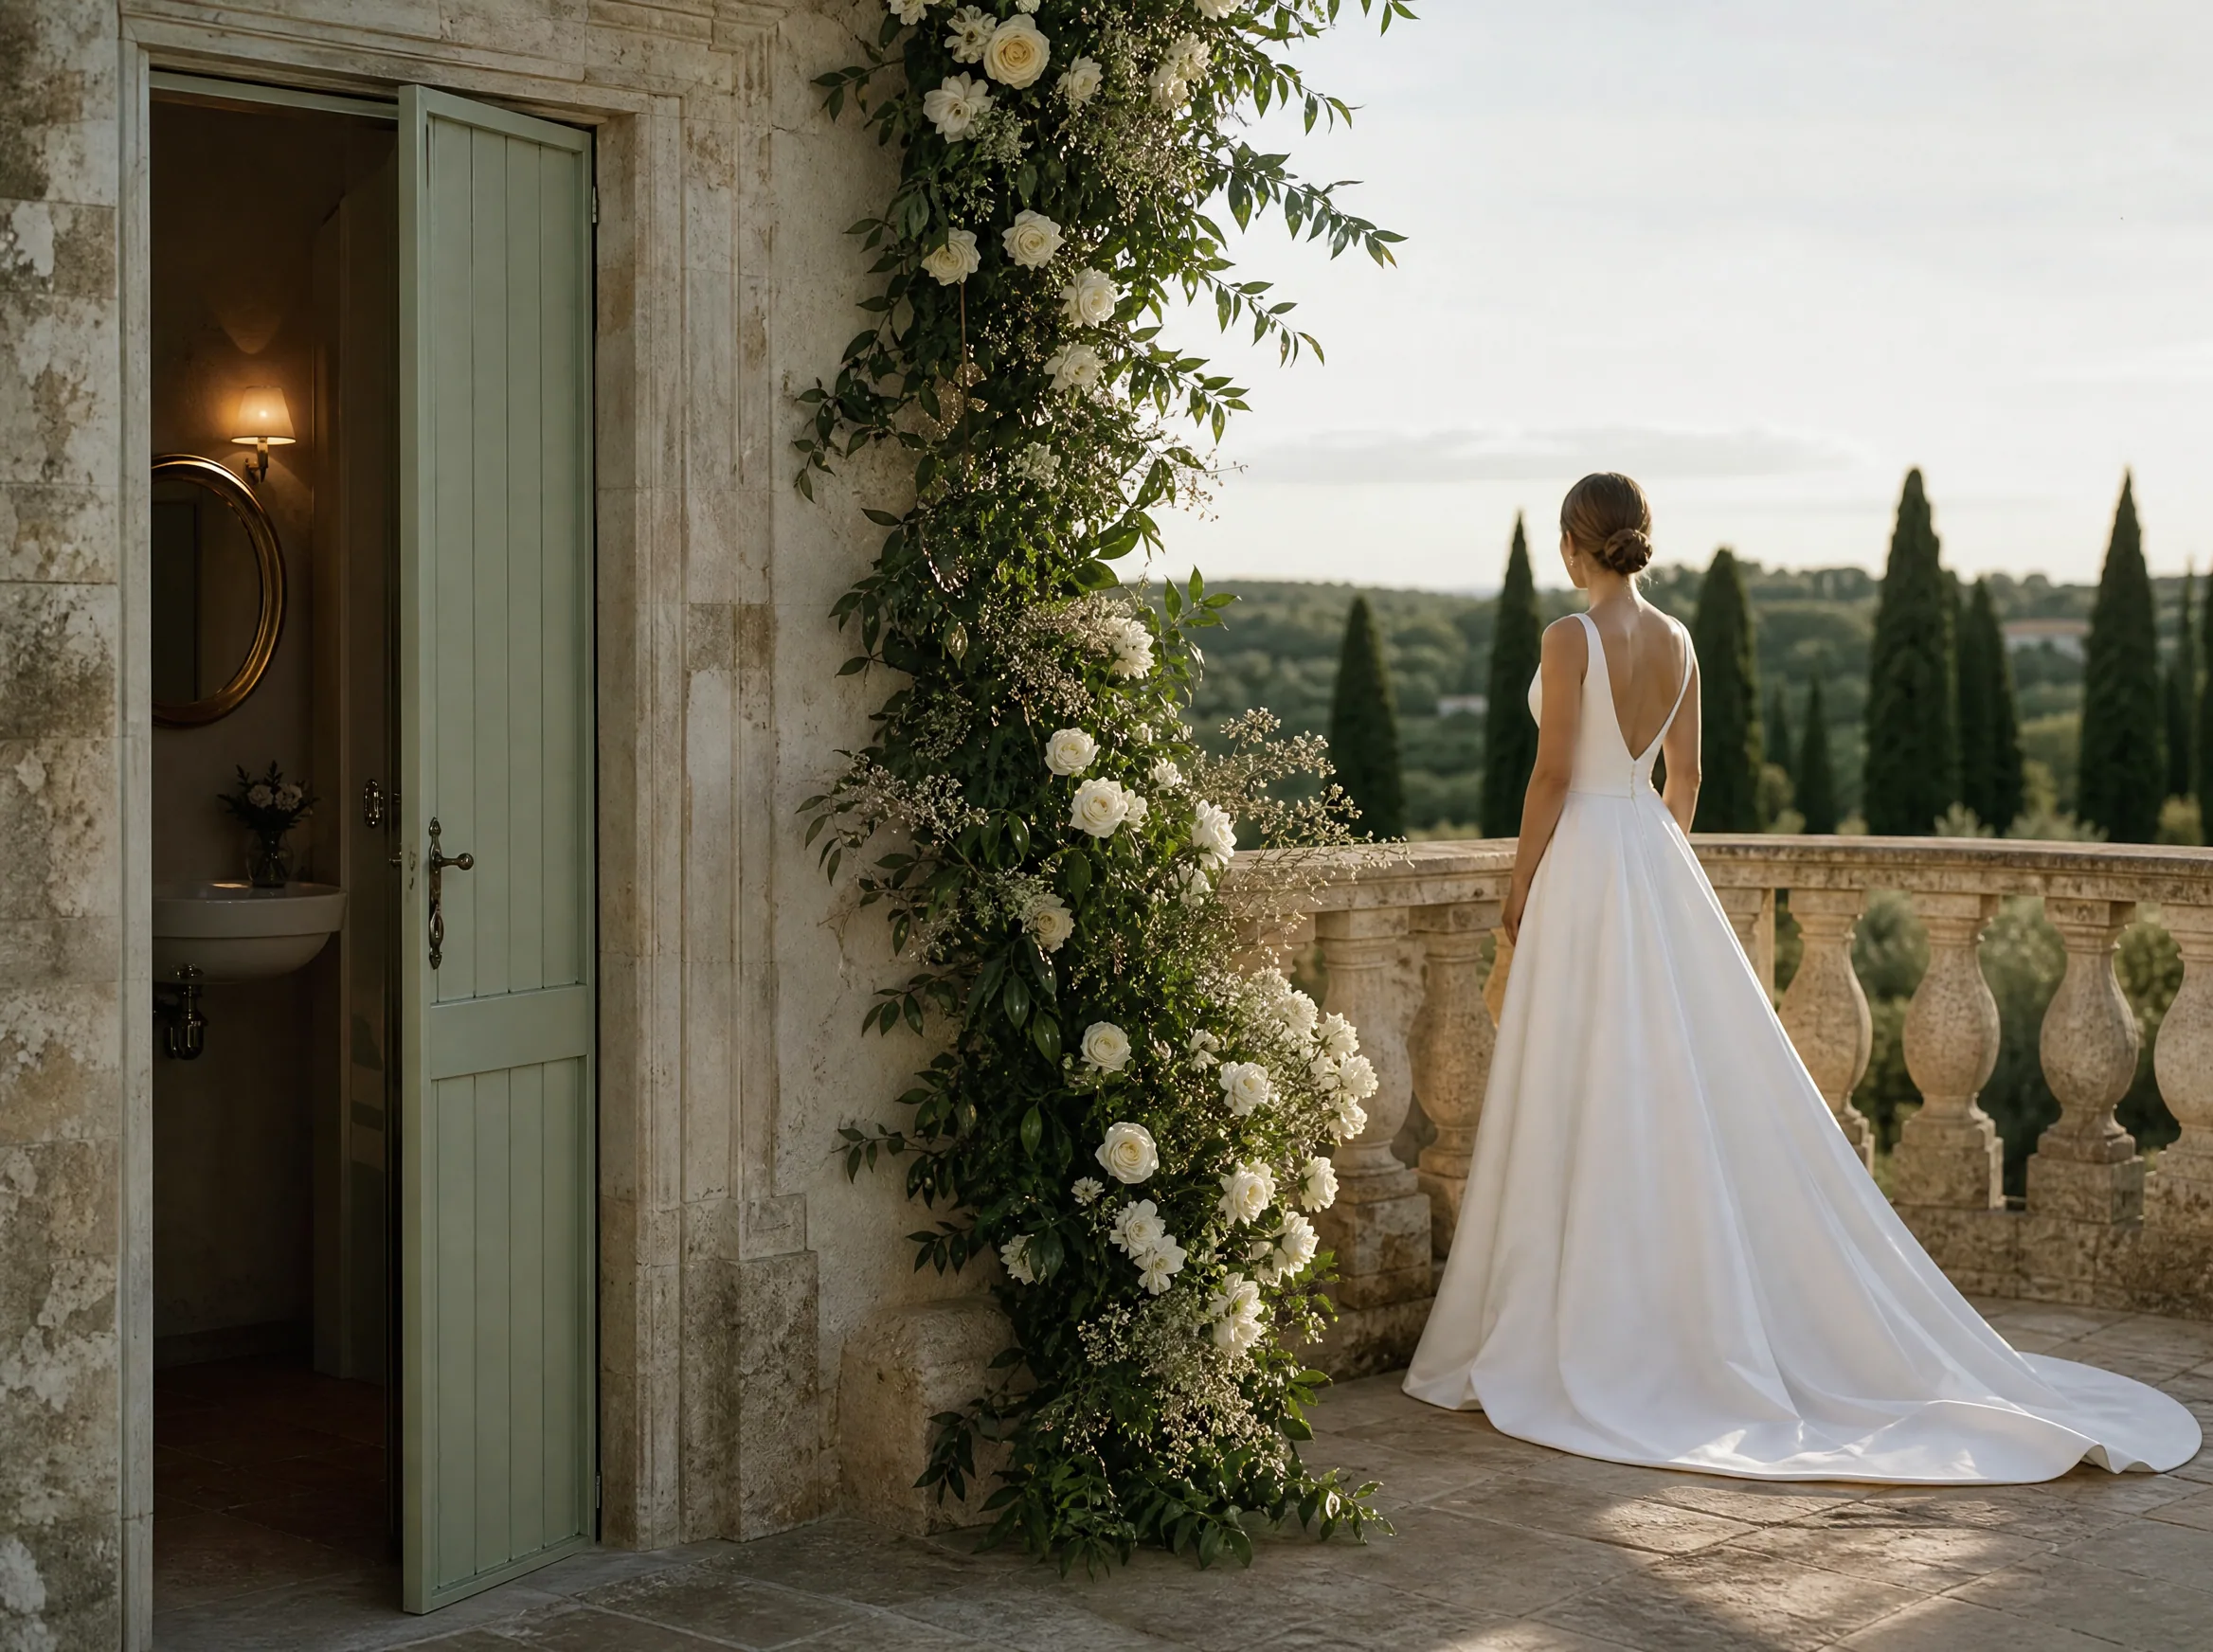
Walk the estate as a guest would: ceremony seats to cocktail lawn, cocktail to dinner tables, dinner to dance floor. Restrooms should sit near those transitions without sitting in the hero photo axis. Behind a garden wall, beside a service path, or screened with olive trees and soft draping often works better than a far field that requires a night hike.
Keep distance realistic for older guests and anyone in formalwear. If the walk is longer than a short stroll, add wayfinding and path lighting. Coordinate placement with catering, generators, parking, and fire lanes so restroom trucks do not block vendor load-in. Your venue contact should approve ground protection—Spanish estates care about lawns, cobbles, and irrigation lines.
Plan Power, Water, Servicing, and Strike Windows
Luxury units may need power for lights, fans, or climate control. Confirm whether the trailer uses venue electricity or a quiet generator, and place that generator so it does not hum through vows or speeches. Water and waste servicing need clear truck access at agreed times—often mid-afternoon before guest arrival and again if your party runs very late.
Put servicing windows on the same logistics sheet as florist delivery and cake arrival. Guests should never see a service truck during cocktail hour. Also confirm overnight rules if units stay through a multi-day celebration: security, odor control, and morning refresh before brunch.
Design for Accessibility, Families, and Dignity
Destination guest lists often include grandparents, pregnant guests, and people with mobility needs. At least one accessible unit with a stable approach path is non-negotiable for inclusive hosting. Avoid gravel traps, steep lips, and unlit approaches. If children are attending, consider a family-friendly unit closer to the main gathering so parents are not disappearing into the dark for twenty minutes.
Stocking matters as much as hardware: soap, lotion, tissues, sanitary products, lint rollers, fashion tape, stain wipes, and a small mirror tray elevate the experience. These details cost little and feel like care—especially for guests who packed light for Spain.
Coordinate Signage, Lighting, and Guest Communication
Restrooms only work if people can find them. Use bilingual signs—“Restrooms / Baños”—at decision points, and light both the signs and the path after dusk. If units are screened for aesthetics, screening cannot become camouflage. Your wayfinding plan and restroom plan should be designed together.
Mention facilities gently in the weekend FAQ or welcome note for international guests: where restrooms are during ceremony versus reception, and whether getting-ready areas are private. Guests relax when they know the basics. Your coordinator and waitstaff should also know the map so nobody has to interrupt you mid-portrait.
Brief Vendors So Restrooms Support the Timeline
Share placement maps with venue staff, planner, catering lead, DJ or band, photographer, and videographer. Catering needs nearby facilities for their team as well—or a separate staff plan—so guest units are not overwhelmed by vendor use during plating. Photographers need to know which angles to avoid if a unit edge is visible from cocktail hour frames.
If you hired a day-of coordinator, make them the owner of restroom checks: supplies, queues, lighting, and odor. A five-minute walkthrough before first guest arrival prevents most failures. Treat this like bar ice or dance-floor power—quiet systems that protect the celebration when they work.
A Simple Pre-Wedding Restroom Logistics Checklist
Confirm guest count peaks and choose unit type: standard, luxury trailer, or hybrid with venue powder rooms. Approve placement with the estate, including truck access, ground protection, and photo sightlines. Lock power, water, waste servicing, and strike times on the master timeline. Require at least one accessible unit with a lit, stable path. Stock guest amenities and bilingual wayfinding. Brief coordinator, catering, and content team on locations and no-go camera angles. Recheck supplies and lighting before cocktail hour begins.
When restroom logistics are planned with the same care as florals and food, guests stop thinking about facilities—and start staying present for the weekend they traveled across borders to attend.